

262 Claremont Ave UNIT 1
San Antonio, TX 78209
- 2 Beds
- 2 Baths Full Baths: 2
- 978 SqFt
- 1943 Year Built
GALLERY
PROPERTY DETAIL
Key Details
Property Type Single Family Home, Other Rentals
Sub Type Residential Rental
Listing Status Pending
Purchase Type For Rent
Square Footage 978 sqft
Subdivision Mahncke Park
MLS Listing ID 1991800
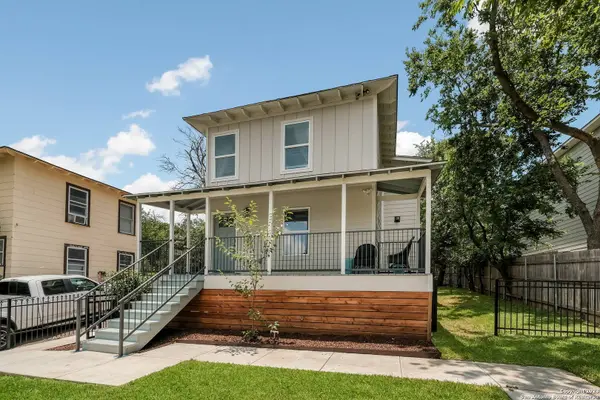
Style Two Story
Bedrooms 2
Full Baths 2
Year Built 1943
Property Sub-Type Residential Rental
Location
State TX
County Bexar
Area 1300
Rooms
Master Bathroom Not Applicable/None
Master Bedroom Not Applicable/None
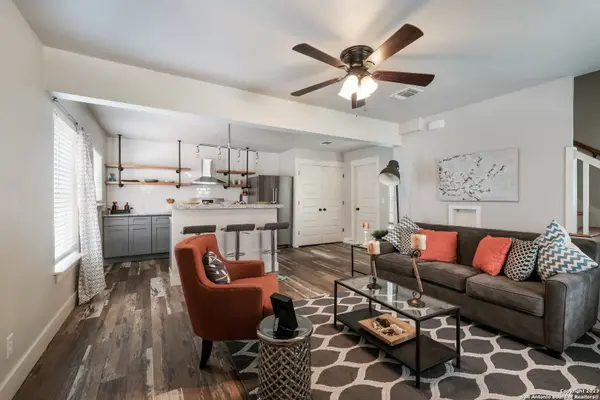
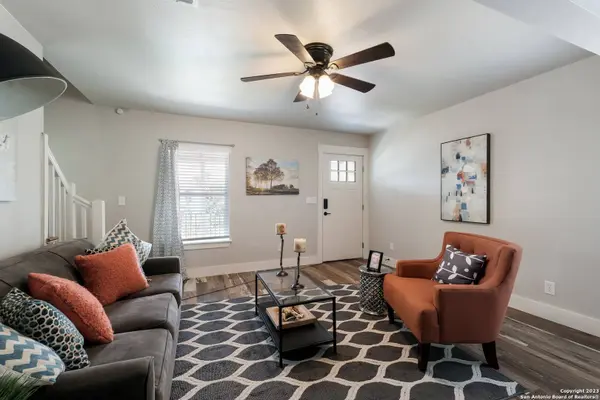
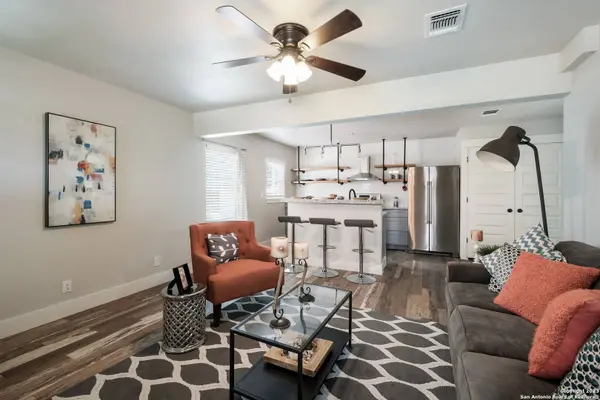
Living Room Main Level 12X14
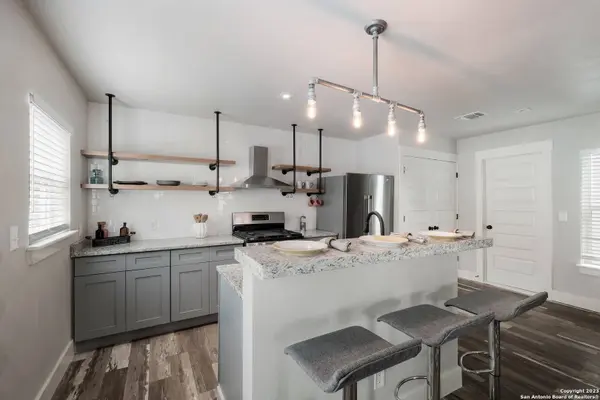
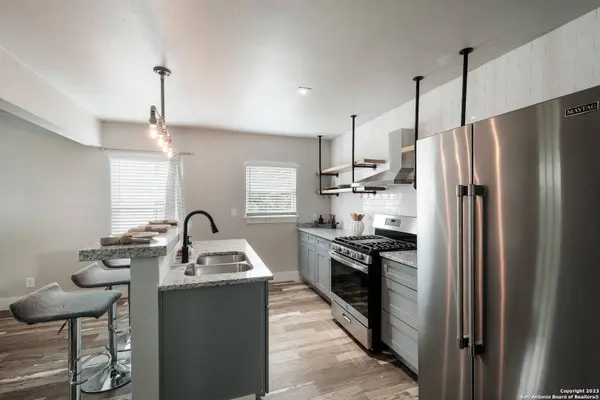
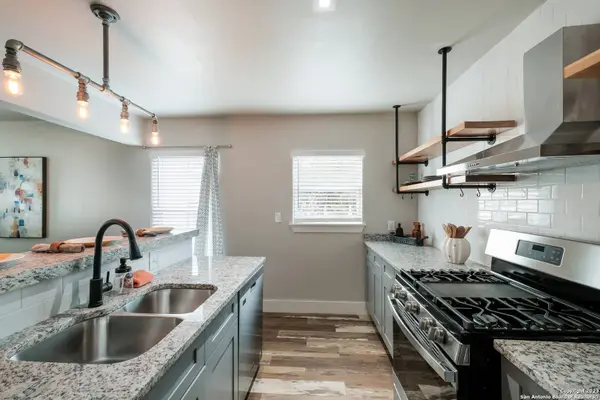
Kitchen Main Level 10X18
Building
Lot Description Mature Trees (ext feat)
Sewer Sewer System
Water Water System
Interior
Heating Central
Cooling One Central
Flooring Wood
Fireplaces Type Not Applicable
Inclusions Ceiling Fans, Washer Connection, Dryer Connection, Washer, Dryer, Stove/Range, Gas Cooking, Refrigerator, Disposal, Dishwasher
Exterior
Parking Features None/Not Applicable
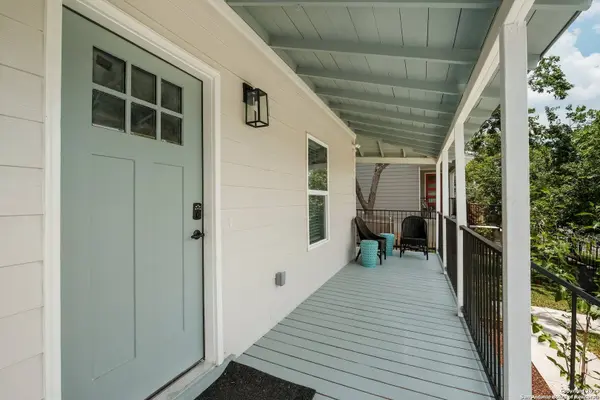
Fence Deck/Balcony, Privacy Fence, Wrought Iron Fence, Sprinkler System, Mature Trees
Pool None
Schools
Elementary Schools Lamar
Middle Schools Hawthorne Academy
High Schools Edison
School District San Antonio I.S.D.
Others
Pets Allowed Yes
Miscellaneous Not Applicable
SIMILAR HOMES FOR SALE
Check for similar Single Family Home, Other Rentalss at price around $1,850 in San Antonio,TX

Active
$1,900
7707 Broadway UNIT 24A, San Antonio, TX 78209
Listed by Amado Mesta of Keller Williams Heritage3 Beds 3 Baths 1,519 SqFt
Active
$2,500
419 Ira Avenue UNIT 1101, San Antonio, TX 78209
Listed by Rachael Solis of Compass RE Texas, LLC3 Beds 4 Baths 1,696 SqFt
Active
$2,495
149 DOWNING DR, San Antonio, TX 78209-6405
Listed by Jonathan Trevino of iHeart Realty and Property Management3 Beds 2 Baths 1,781 SqFt
CONTACT