

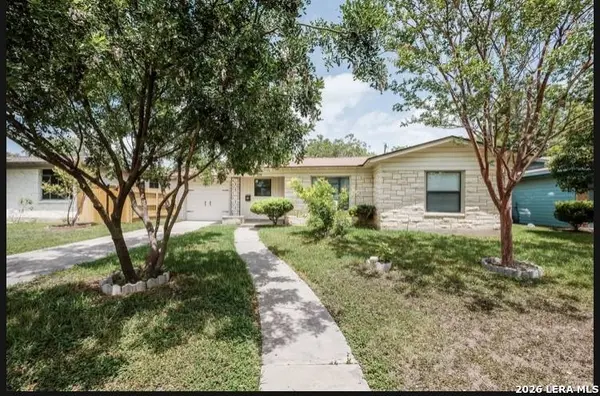
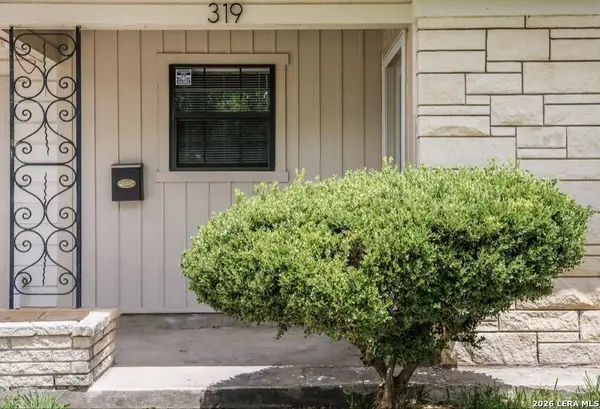
319 Mink
San Antonio, TX 78213
- 3 Beds
- 1 Bath Full Baths: 1
- 1,276 SqFt
- 7,274 Lot Size
- 1952 Year Built
GALLERY
PROPERTY DETAIL
Key Details
Property Type Single Family Home, Other Rentals
Sub Type Residential Rental
Listing Status Active
Purchase Type For Rent
Square Footage 1, 276 sqft
Subdivision Dellview
MLS Listing ID 1991801
Style One Story
Bedrooms 3
Full Baths 1
Year Built 1952
Lot Size 7,274 Sqft
Property Sub-Type Residential Rental
Location
State TX
County Bexar
Area 0900
Rooms
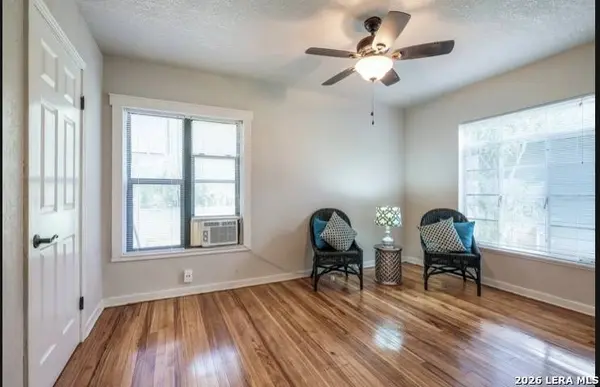
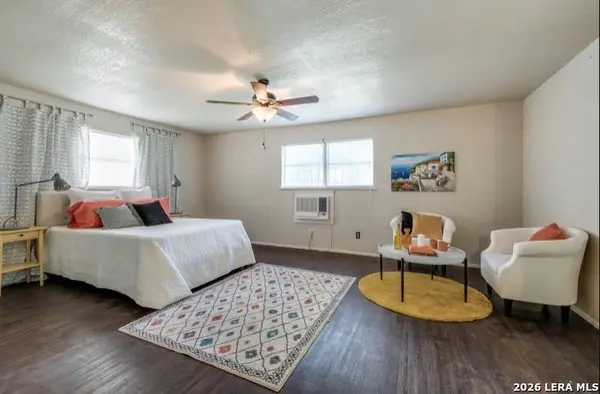
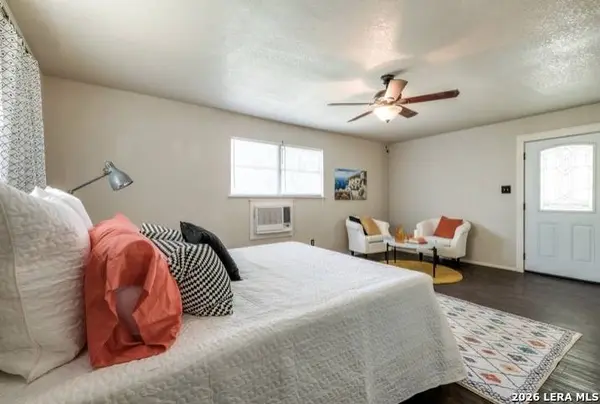
Master Bedroom Main Level 18X18 DownStairs, Ceiling Fan
Bedroom 2 Main Level 13X10
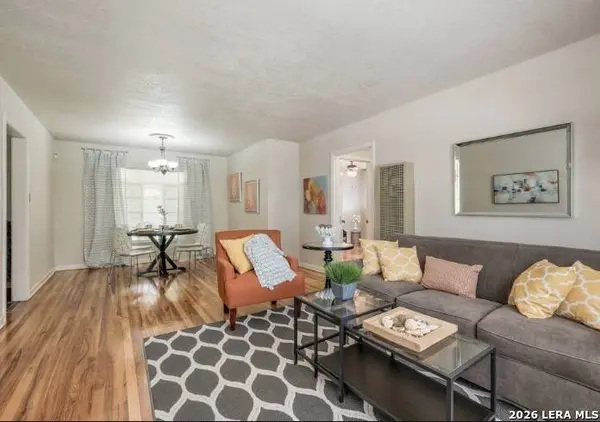
Living Room Main Level 15X13
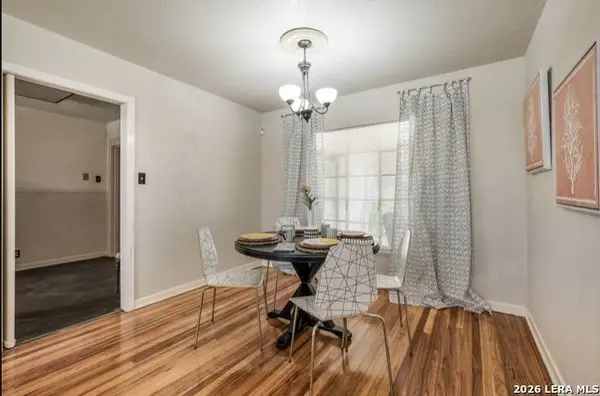
Dining Room Main Level 11X10
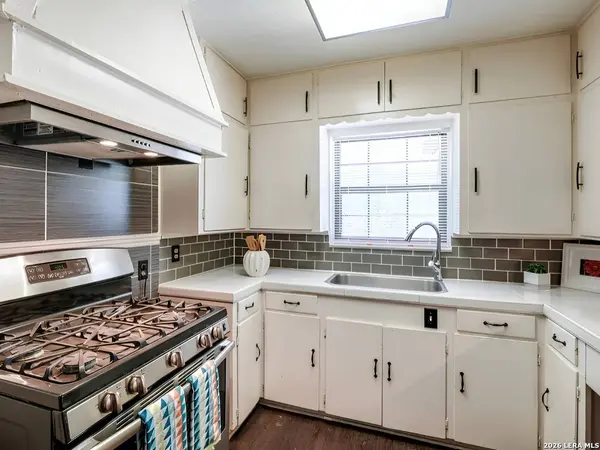
Kitchen Main Level 16X9
Building
Lot Description Mature Trees (ext feat)
Sewer Sewer System
Water Water System
Interior
Heating Window Unit
Cooling Three+ Window/Wall
Flooring Ceramic Tile, Wood
Fireplaces Type Not Applicable
Inclusions Ceiling Fans, Washer Connection, Dryer Connection, Stove/Range, Gas Cooking, Refrigerator
Exterior
Parking Features One Car Garage, Attached
Fence Covered Patio, Chain Link Fence, Mature Trees
Pool None
Schools
Elementary Schools Arnold
Middle Schools Whittier
High Schools Jefferson
School District San Antonio I.S.D.
Others
Pets Allowed Yes
Miscellaneous Not Applicable
Virtual Tour https://youtube.com/shorts/uezyvCFdfgI?feature=share
SIMILAR HOMES FOR SALE
Check for similar Single Family Home, Other Rentalss at price around $1,450 in San Antonio,TX

Active Application
$1,000
11843 Braesview UNIT 806, San Antonio, TX 78213-4811
Listed by Carlos Canales of Windsor International Realty • (210) 452-56091 Bed 1 Bath 800 SqFt
Active
$1,650
339 Edgebrook, San Antonio, TX 78213
Listed by Diana Castagna of Vortex Realty • (907) 952-74712 Beds 1 Bath 850 SqFt
Active
$1,500
210 Dryden, San Antonio, TX 78213
Listed by Jessica Masters of Harper Property Management • (210) 483-70403 Beds 1 Bath 1,177 SqFt
CONTACT