
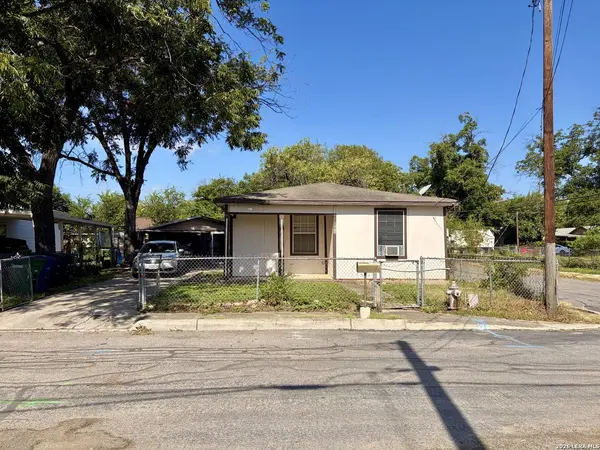
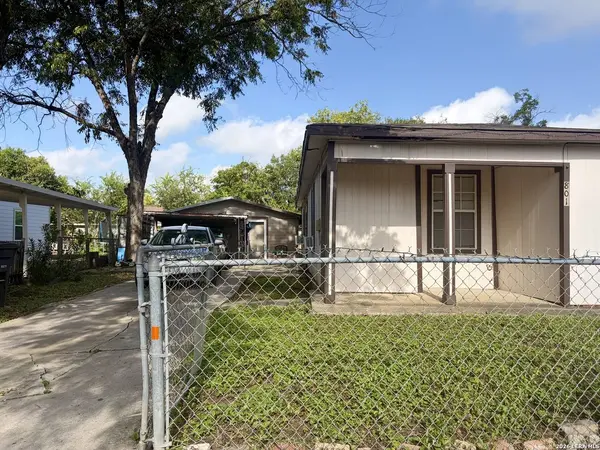
801 MADRID ST
San Antonio, TX 78237
- 2 Beds
- 1 Bath Full Baths: 1
- 1,038 SqFt
- 5,749 Lot Size
- 1938 Year Built
GALLERY
PROPERTY DETAIL
Key Details
Property Type Single Family Home
Sub Type Single Family Detached
Listing Status Active
Purchase Type For Sale
Square Footage 1, 038 sqft
Price per Sqft $86
Subdivision West Lawn Area 5
MLS Listing ID 2019583
Style One Story
Bedrooms 2
Full Baths 1
Construction Status Pre-Owned
HOA Y/N No
Year Built 1938
Annual Tax Amount $1,544
Tax Year 2026
Lot Size 5,749 Sqft
Property Sub-Type Single Family Detached
Location
State TX
County Bexar
Area 0700
Rooms
Master Bedroom Main Level 14X11 DownStairs
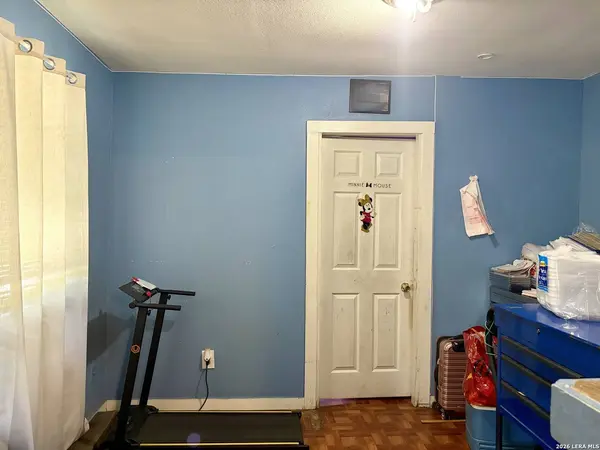
Bedroom 2 Main Level 12X12
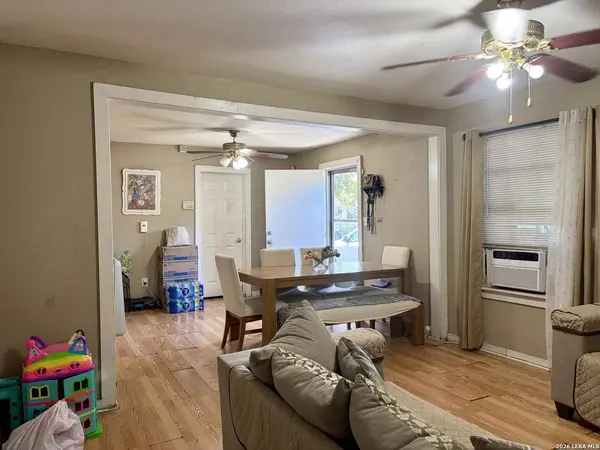
Living Room Main Level 11X24
Dining Room Main Level 12X9
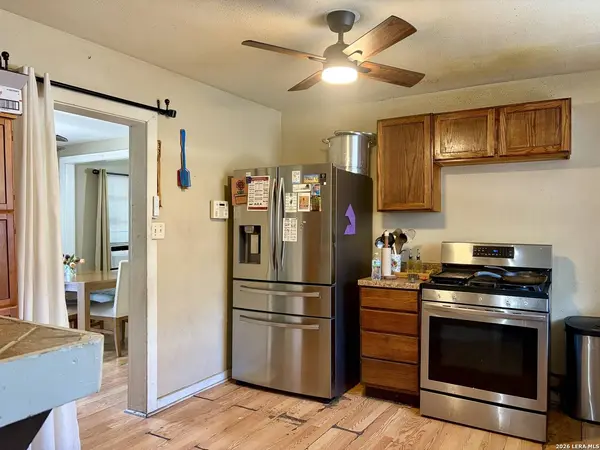
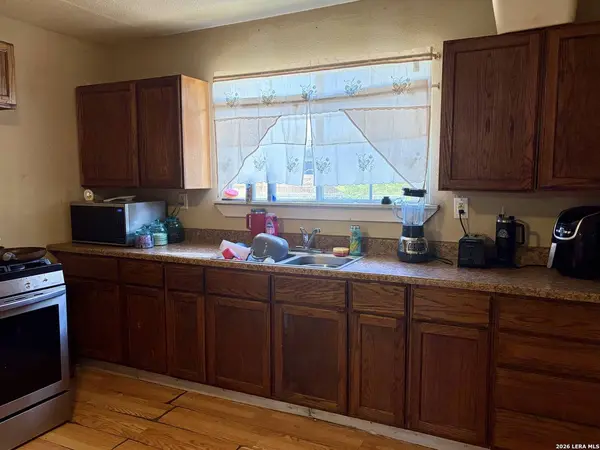
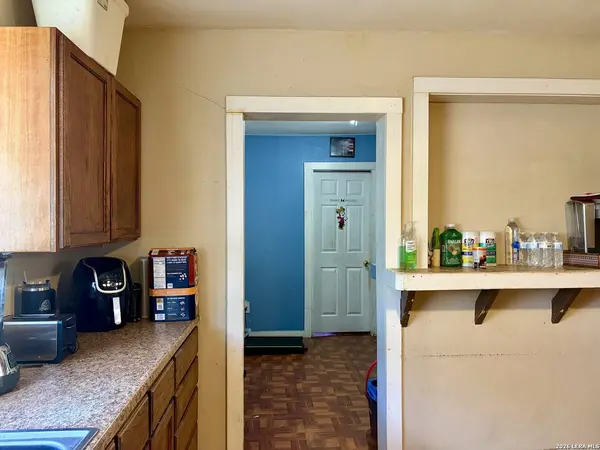
Kitchen Main Level 12X12
Building
Lot Description Corner, Mature Trees (ext feat)
Faces East
Story 1
Sewer Sewer System, City
Water Water System, City
Construction Status Pre-Owned
Interior
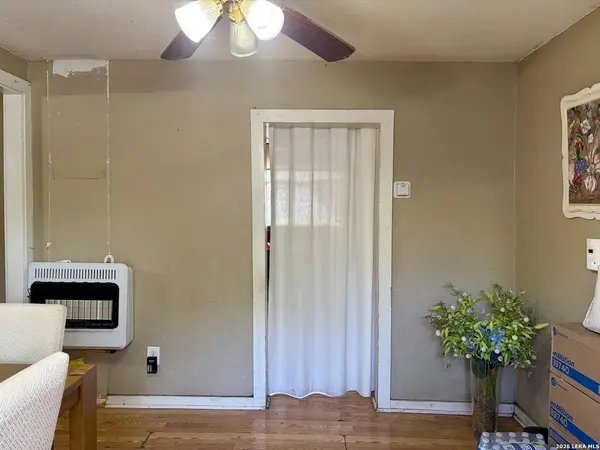
Heating Other
Cooling 3+ Window/Wall
Flooring Ceramic Tile, Linoleum, Vinyl, Laminate
Inclusions Ceiling Fans, Washer Connection, Dryer Connection, Stove/Range, Gas Cooking, Smoke Alarm
Heat Source Electric, Natural Gas
Exterior
Exterior Feature Privacy Fence, Chain Link Fence, Mature Trees, Detached Quarters, Additional Dwelling, Other - See Remarks
Parking Features None/Not Applicable
Pool None
Amenities Available None
Roof Type Composition
Private Pool N
Schools
Elementary Schools Call District
Middle Schools Call District
High Schools Call District
School District Edgewood I.S.D
Others
Miscellaneous As-Is
Acceptable Financing Cash
Listing Terms Cash
SIMILAR HOMES FOR SALE
Check for similar Single Family Homes at price around $89,900 in San Antonio,TX

Active
$59,999
806 S SAN DARIO AVE, San Antonio, TX 78237-2945
Listed by Dan Cook of Houstonaire Real Estate • (713) 413-10002 Beds 1 Bath 901 SqFt
Active
$110,000
438 Park Plaza, San Antonio, TX 78237
Listed by Richard Alcorta of LPT Realty, LLC • (210) 844-24774 Beds 2 Baths 1,157 SqFt
Active
$125,000
237 JUANITA AVE, San Antonio, TX 78237-3833
Listed by Henry Pena of Kingsland Properties • (210) 393-89203 Beds 1 Bath 850 SqFt
CONTACT